

18 Main StChelmsford, MA 01863
Mortgage Calculator
Monthly Payment (Est.)
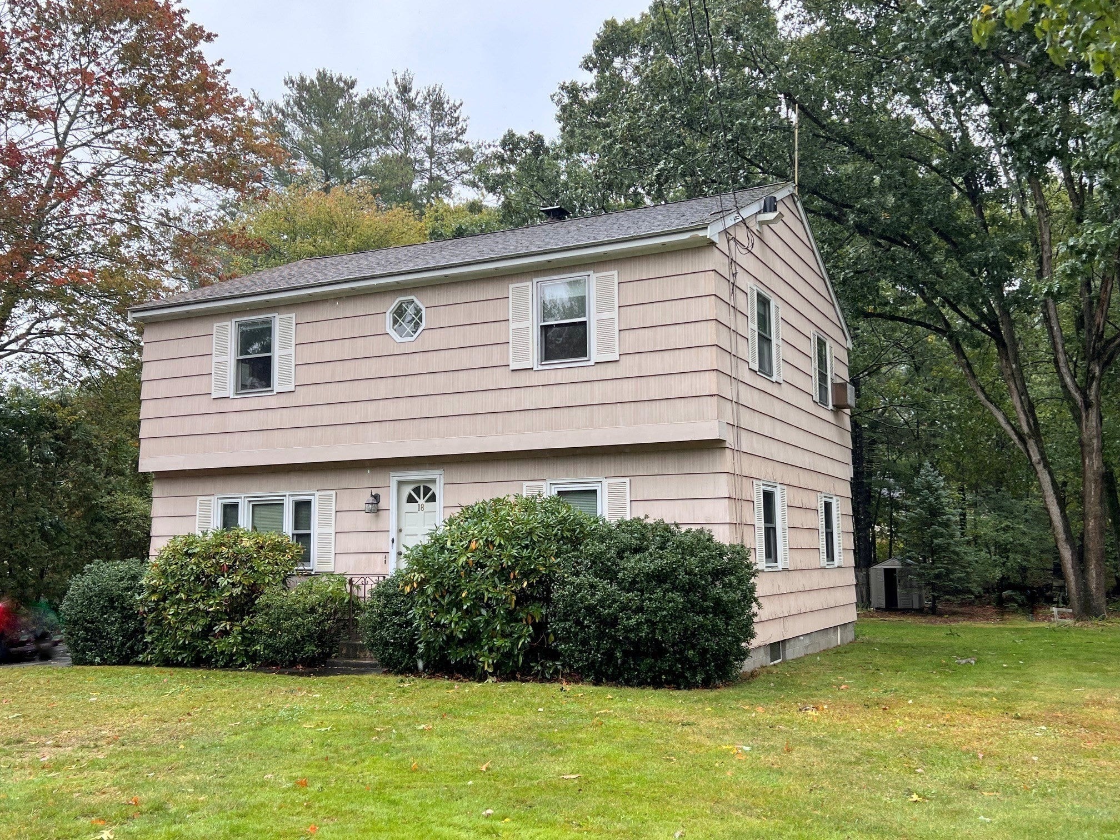
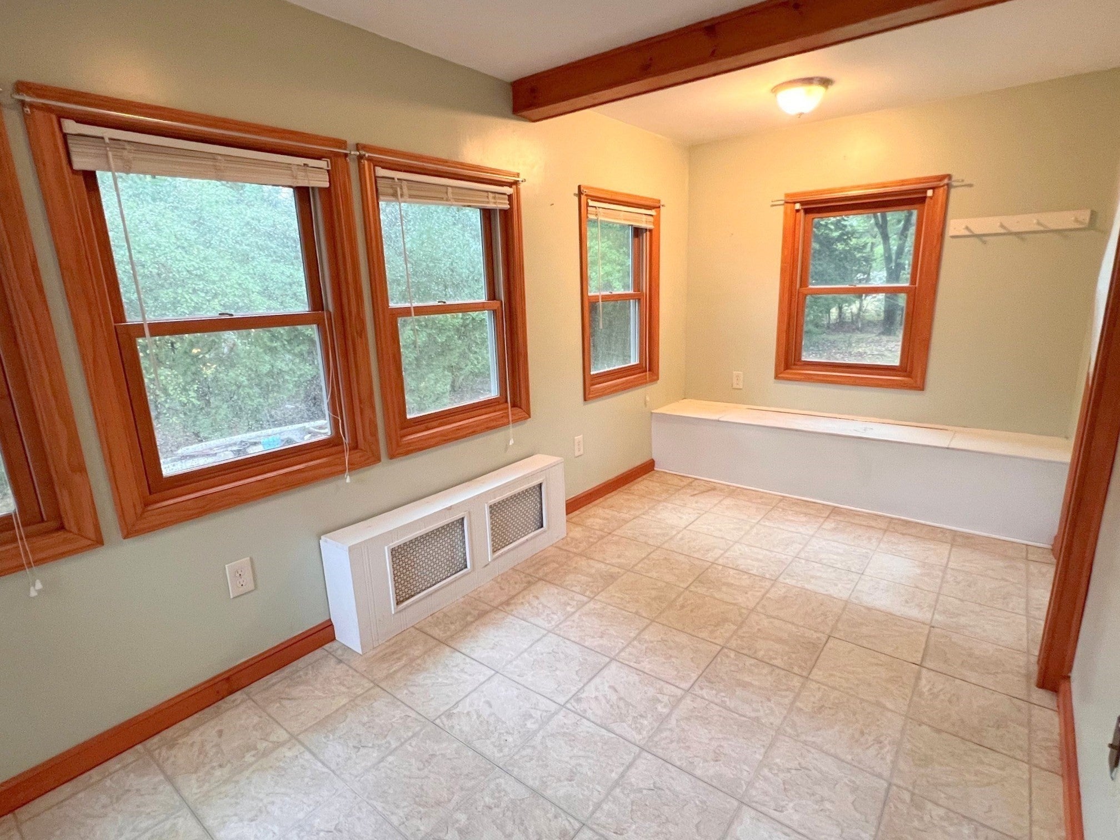
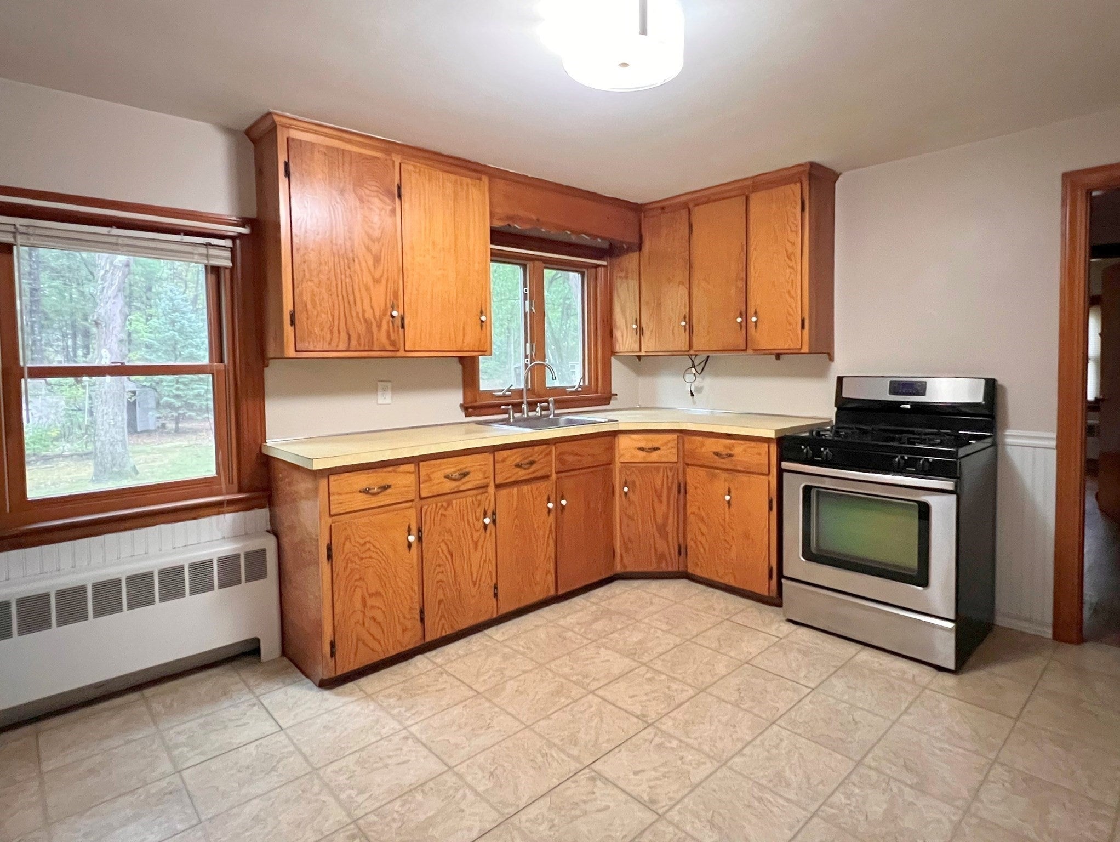
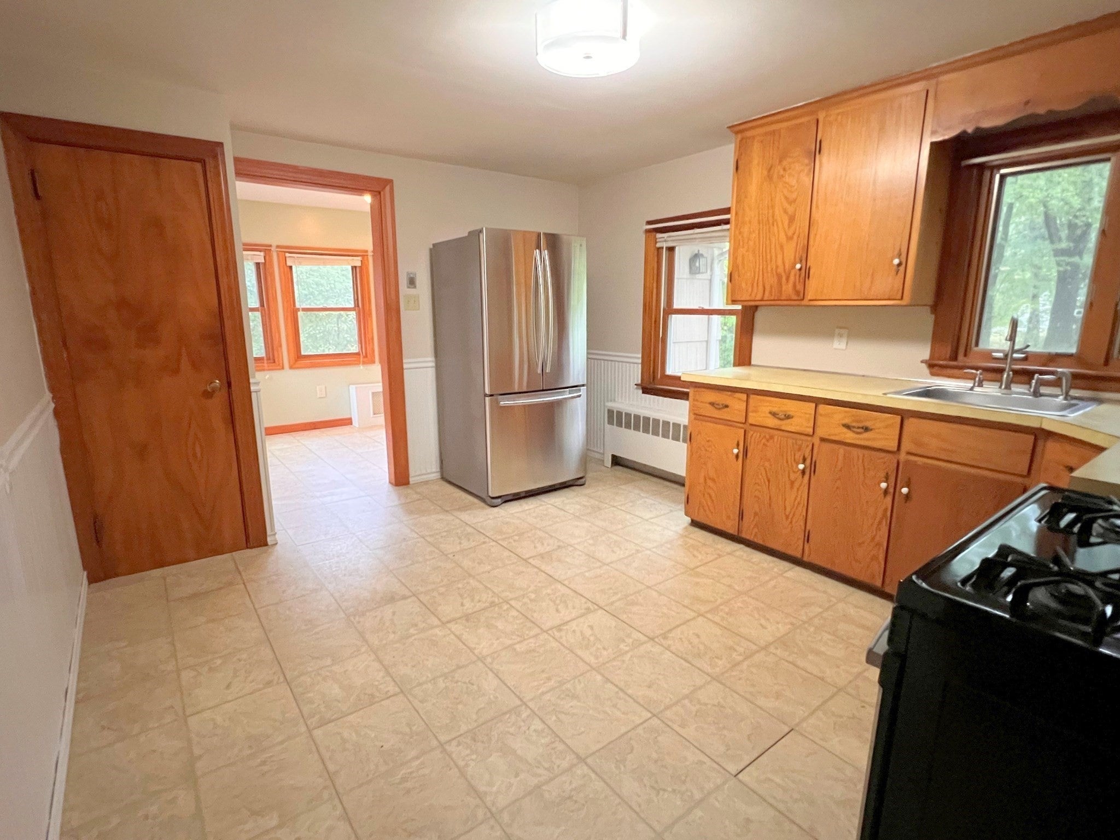
Enter an interest rate to see your estimated monthly payment.CHELMSFORD ESTATE SALE! Price just reduced! Here's your chance to buy a solid, well-built home in a great Chelmsford neighborhood AND at a fantastic price! It's ready to move in...some minor cosmetic updates will make this home shine. You enter into a delightful year round sun room loaded with windows.... this area is big enough to serve as both a sitting area and a mudroom / entry way. The welcoming window seat across one end is sure to be a relaxing spot and it also provides tons of storage. There's a large eat-in kitchen and adjacent is the sunny living room with a picture window and custom "picture frame" hardwood flooring. Also on the main floor is a dining room with hardwood floors, a full bath, and bonus room that would make a great home office. The flexible layout that will adapt to your needs and lifestyle....there are as many as 5 bedrooms, or adapt the space to your needs... home offices, craft room, guest room... so many possibilities!The basement has a front-to-back family room, and plenty of space for storage and a workshop. The charming custom open staircase leads up to 3 good-sized bedrooms and another full bath. The huge front-to-back main bedroom has 2 large closets. The yard is a delight with tons of open, flat space and a view of woodlands in the rear. Two sheds provide plenty of storage. Start off with a solid home in a great location then add your updates and personal touches to build fast equity. Make a visit today!
| a week ago | Listing updated with changes from the MLS | |
| 2 weeks ago | Price changed to $565,000 | |
| 2 weeks ago | Status changed to Active | |
| 4 weeks ago | Listing first seen on site |

The property listing data and information, or the Images, set forth herein were provided to MLS Property Information Network, Inc. from third party sources, including sellers, lessors, landlords, and public records, and were compiled by MLS Property Information Network, Inc. The property listing data and information, and the Images, are for the personal, non-commercial use of consumers having a good faith interest in purchasing, leasing or renting listed properties of the type displayed to them and may not be used for any purpose other than to identify prospective properties which such consumers may have a good faith interest in purchasing, leasing or renting. MLS Property Information Network, Inc. and its subscribers disclaim any and all representations and warranties as to the accuracy of the property listing data and information, or as to the accuracy of any of the Images, set forth herein.
Last checked 2026-10-27 09:14 AM UTC